Every community has a story. This exhibit makes room for all of them.
Designed at Panther Creative, this inaugural exhibition at Salishan Place by the River brings diverse community voices together through layered visuals and personal narratives. I proposed the concept and led the visual and experience design, shaping a visitor flow that guides people through the story step by step, and worked closely with the design and fabrication teams from concept to production.
Project scope
Visitor experience & exhibit graphics
Role
Visual & experience designer
Year
2025 – 2026
Duration
8 months
01 · The brief
What stories have been missing?
The exhibit had to turn the values from earlier community engagement into a space people could walk through. It needed to share Langley’s stories, including the ones museums usually leave out, and leave room for visitors to add their own.
All images courtesy of Panther Creative.
02 · Concept
History as layers
Archival photos, torn paper textures and short quotes overlap like strands, so no single voice tells the whole story. Personal stories from residents and First Nations sit next to the wider history, and question graphics turn readers into contributors.
“Guided by Nature” wall mural (Type F). Photos, textures and text layered as a collage.
03 · Visual system
Colour from the land and the river
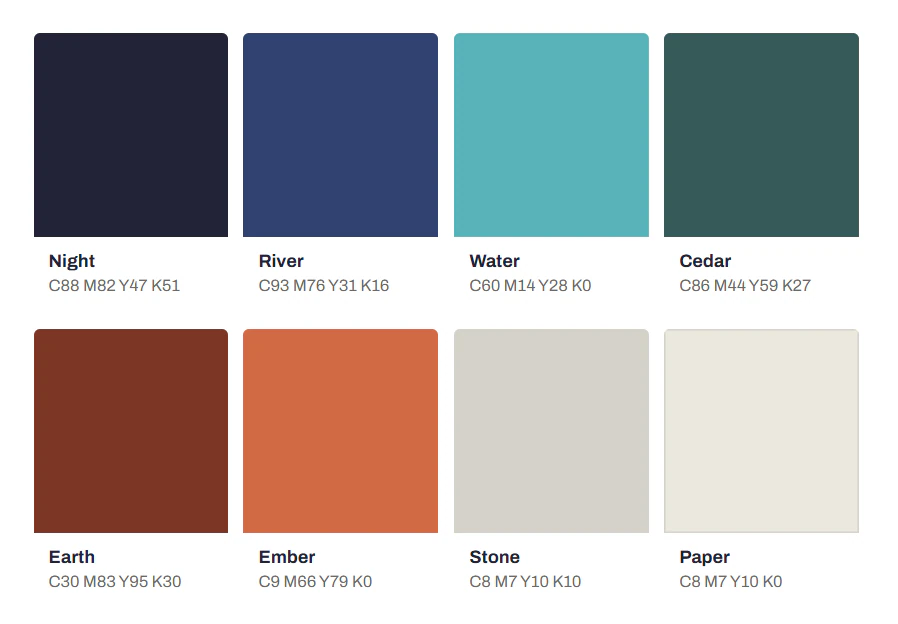
The palette comes from the Salishan Place logo and building: blues and greens for water, browns and rust for land, and orange saved for questions to visitors. Each zone has its own colour, so people always know where they are. Bold all-caps key words make every headline and quote easy to scan.
Headlines
Bitter Bold
Short headlines in caps, with a smaller lead-in line above.
Quotes
Bitter, mixed weights
Light italic for the quote, with key words in bold caps so it reads at a glance.
Body
Source Sans 3 Regular
A clean sans for longer text, so panels stay easy to read standing up.
04 · Visitor flow
A story that unfolds step by step
I organized the visitor journey to gradually introduce the stories of Salishan Place, beginning with the land acknowledgement and moving through the area’s history, people and community. Colour-coded zones help visitors navigate between floors, while interactive questions encourage them to pause, reflect and contribute their own stories. Graphics were also developed at human scale to support comfortable reading throughout the exhibit.
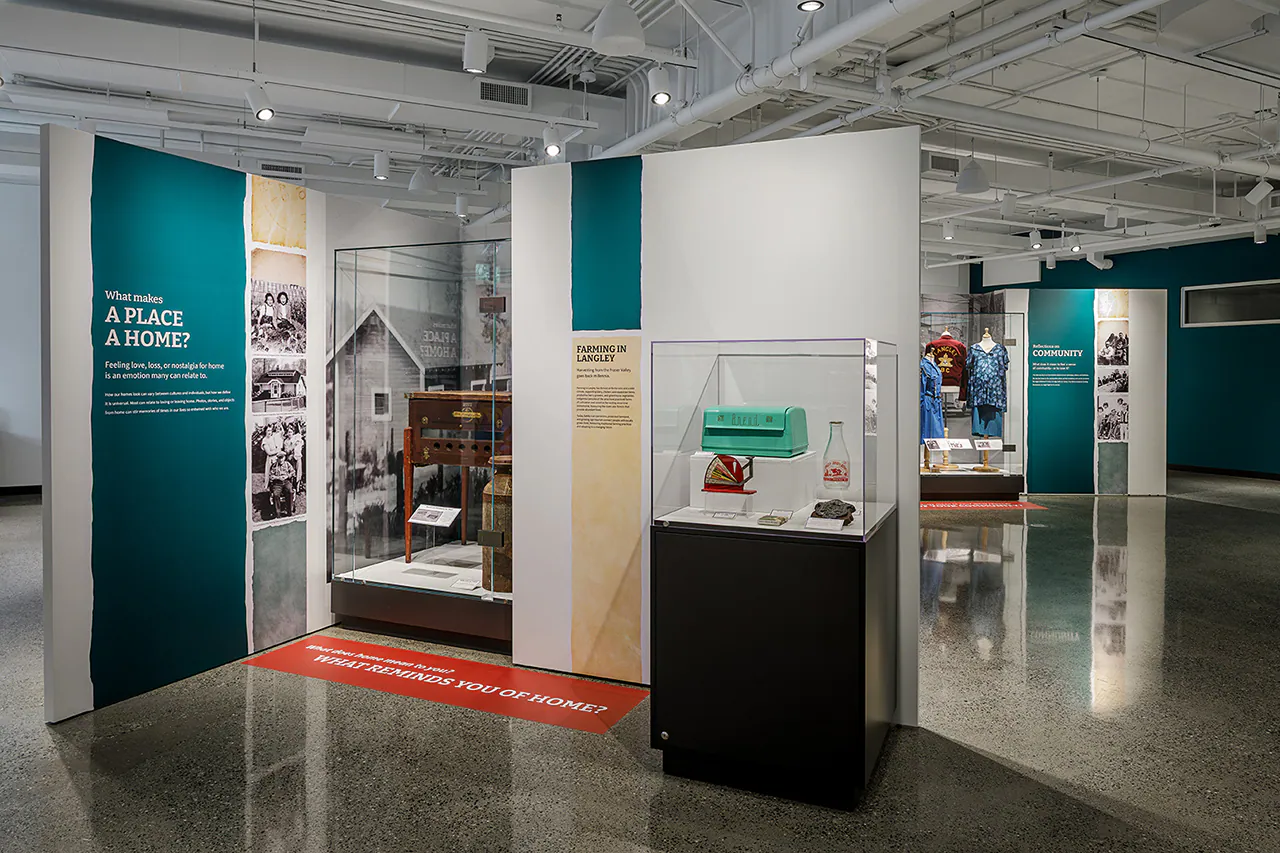
Upstairs, teal panels on home and community pair more stories with artifacts, from a farm scale and milk bottle to uniforms and clothing. The closing area spans both floors, where blue panels on community effort and orange floor questions invite visitors to share their own stories. Wall panels were drawn against a 6 ft figure so they read comfortably at eye level.
Simplified diagram recreated for portfolio.
Wall quote checked at human scale, and a floor question: a pause point in “Walk a Mile in Our Shoes.”
05 · Production
Ready for the fabricator
I prepared the graphics in batches by type (A to G), with every panel numbered by zone, drawn at scale and annotated for the fabricator. Photos that needed at least 200 ppi at full size were flagged early, and the files went through dated review rounds in December 2025 before going to print.
06 · Final result
An exhibit that keeps growing
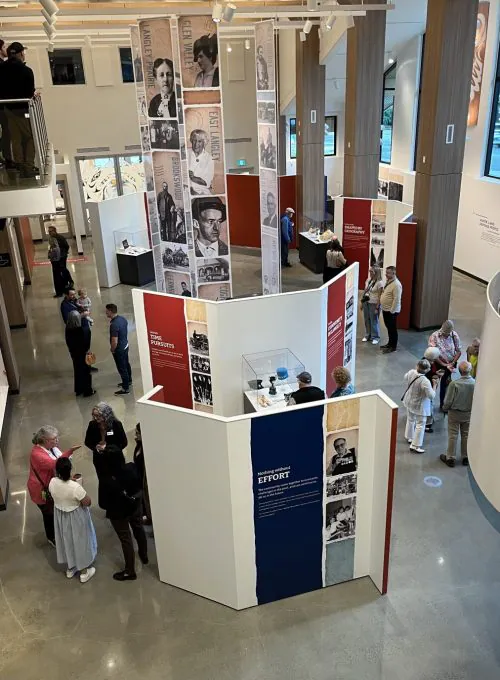
The finished exhibit fills the hall with layered story panels and fabric banners, and visitors are invited to keep adding to it.